01 / THE FOUNDATION
Cabinets and storage
Compare unit sizes, internal fittings, access and construction. Check samples and specifications, and decide where detail matters most to your daily use.
 Plan your project
When your kitchen needs more than a new finish, start with a plan for the whole room. Explore layout, storage, cabinets, worktops and installation together, and turn your priorities into a clear kitchen renovation brief.
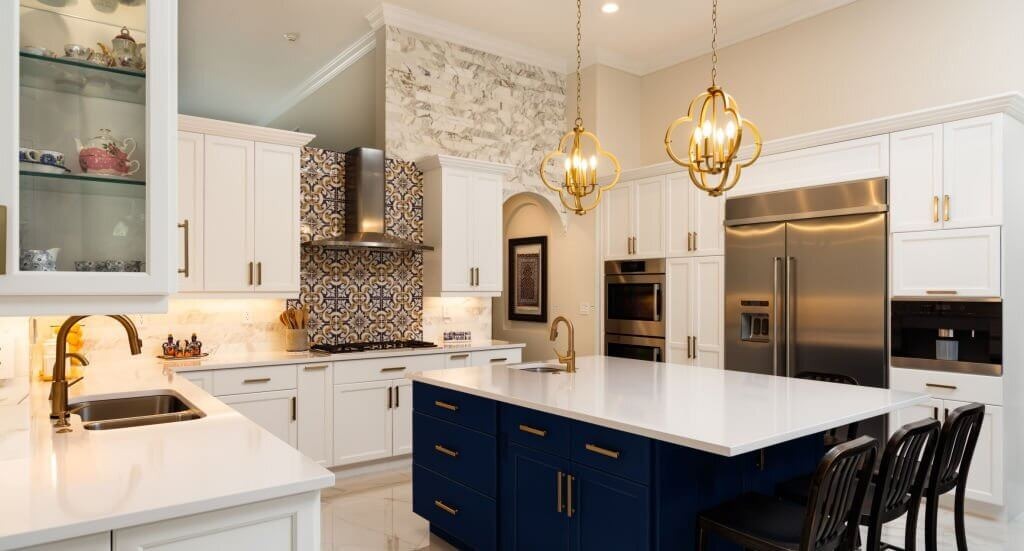 KITCHEN INSPIRATION · NOT A COMPLETED PROJECT
More useful storage, easier cooking or space to gather: decide what matters most.
Explore the renovation stages ↗A complete kitchen renovation may bring together new units, a different layout, worktops and the preparation needed to install them. Start by identifying the practical problems rather than choosing a door colour first.
Think about the items you cannot store, the places that feel crowded and how the room works when more than one person uses it. These observations help a designer or contractor develop a proposal around your home.
Consider preparation space, cooking, washing up, dining and access. A layout needs to work with doors, windows, room dimensions and the people using it.
List the cookware, food and appliances you need to accommodate. Prioritise reachable storage, useful drawers and a practical place for bins rather than simply adding more cupboards.
Identify tired units, damaged surfaces and any wider work you are considering. Changes to services or the building need assessment before the final design and budget are agreed.
Decisions affect one another. The right surface, storage arrangement or appliance needs to suit the room as well as the style.
Compare unit sizes, internal fittings, access and construction. Check samples and specifications, and decide where detail matters most to your daily use.
Consider maintenance, appearance, joints and installation requirements. Coordinate worktops with the sink, splashback, flooring and the surfaces you intend to retain.
Plan appliance dimensions, door clearances and ventilation requirements early. Discuss task lighting and service positions with the relevant professionals before fitting begins.
Every project needs its own programme. Agree who coordinates decisions, orders and trades, and how changes will be handled.
Set priorities, a realistic spending limit and the work you are considering. Have the room measured and the existing conditions assessed.
Develop the layout, choose products and resolve installation requirements. Agree a written scope and responsibilities before placing orders.
Coordinate removal, preparation and any wider work with deliveries and fitting. Build the programme around the actual products and site requirements.
Complete the agreed surfaces and connections, review the room, record outstanding items and obtain instructions and relevant completion records.
If you are considering removing a wall, altering openings or moving services, involve the appropriate professionals early. Confirm feasibility and any approvals or specialist requirements that apply to your property before agreeing the final plan.
The total depends on more than the price of the cabinets. Room size, product choices, the condition of the property and the extent of changes all affect the budget. A like-for-like replacement and a redesigned room involve different work.
Separate your must-haves from optional upgrades. Ask for an itemised proposal, discuss a contingency for unforeseen work and compare the same specification when reviewing quotes.
Organise your renovation priorities ↗Account for cabinets, worktops, appliances, sinks, taps, fittings and finishes. Check whether delivery, specialist fabrication and VAT are included.
Allow for the agreed removal, disposal, repairs, room preparation and fitting. Identify any service changes and specialist tasks as separate scope items.
Include flooring, splashbacks, decorating and final details where needed. Agree a process for pricing and approving changes rather than relying on a vague allowance.
A full renovation makes sense to explore when the layout, storage or condition needs a broader change. It does not mean every existing item must be discarded: identify what could be retained if it remains suitable.
If the layout works and the cabinets are sound, a focused makeover may address the change you want. Compare the options below before committing to a larger scope.
Explore new fronts when you want a different profile or finish while retaining suitable cabinet boxes.
Consider a new coating or decorative film when the existing surfaces and design are suitable.
If the design and products are settled, focus your brief on fitting and the associated work needed to complete the room.
Ask for a programme that shows delivery, preparation, fitting and finishing separately. Discuss when the room will be unavailable and which decisions must be settled before the work begins.
Answers to help you turn a broad idea into a practical project brief.
Fitting usually focuses on installing a planned kitchen and the agreed associated tasks. A renovation can include design, layout changes, preparation and wider room improvements. The written scope matters more than the label.
Timing depends on design decisions, product lead times, preparation and the work required. Separate planning and ordering from on-site work, and ask how worktops, trades and final finishes fit into the programme.
No. You may keep an arrangement that works while replacing worn units or improving storage. Discuss the benefits and added scope of moving services before deciding whether a layout change is worthwhile.
Possibly, if their condition, dimensions and installation requirements suit the new design. Confirm retention early and agree who checks compatibility, removal and refitting, including the risk of damage.
The team depends on the scope. A designer may help shape the layout, a fitter installs the kitchen, and wider building or service changes may require additional specialists. Agree who coordinates the project and who is responsible for each task.
It should identify products, quantities, preparation, fitting, specialist work and finishing, together with exclusions, VAT and payment arrangements. Ask how unforeseen work and specification changes would be recorded and approved.
No. We provide information to help you plan and are developing a service for introductions to independent specialists. Any introduction depends on availability and will be discussed with you first. Design, contracts, pricing and work are agreed with your chosen professionals.
Start with what is missing from your current room and the changes that would make the biggest difference.
Plan my kitchen renovationSend your enquiry to Kitchen Magician for review. Any specialist introduction will be discussed with you first.